
Open House Sun, Nov 8th 02:00 PM - 04:00 PM - Golf Course
Address
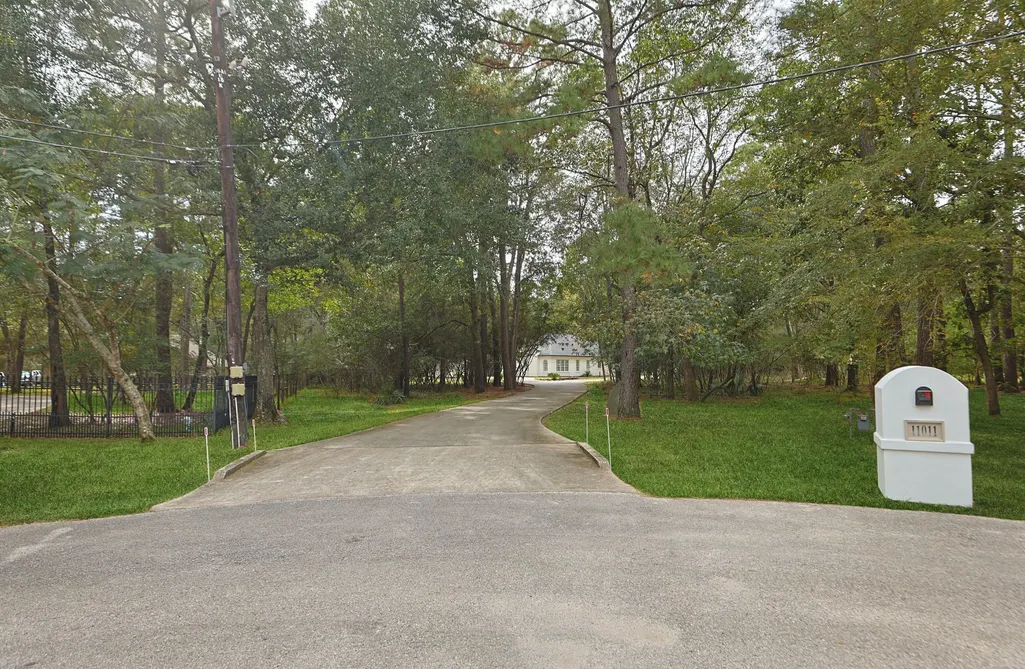
11011 Sea Mist, Magnolia, TX
Price
$ 848,900
Property Attributes
- MLS#41175268
- TypeSingle Family
- Listing Status Active
- CountyMontgomery
- CityMagnolia
- Area15 Magnolia/1488 East
- NeighborhoodLake Windcrest 01
- Zip77354
- Style
- Year Built2000
- Taxes$ 11666
- Price$ 848,900
- Bedrooms3
- Full Bathrooms3
- Half Bathrooms0
- Sqr Footage3149
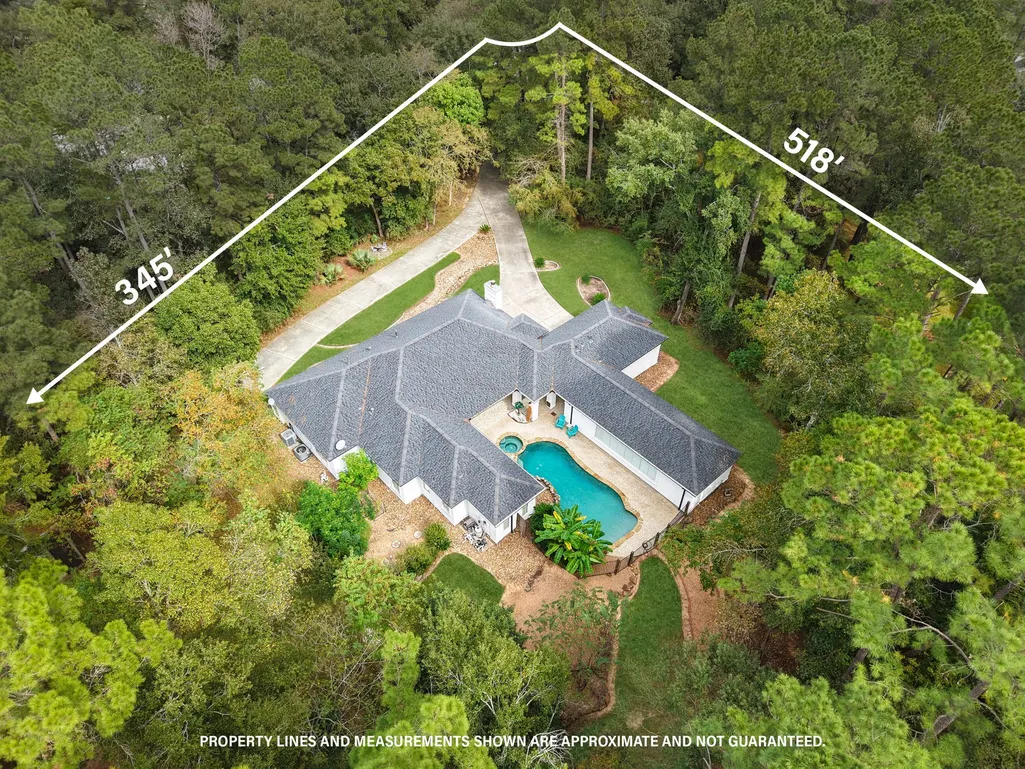
- Lot Size2 Acres
Data Source:
Houston Association of REALTORS® (HAR)
Property Description
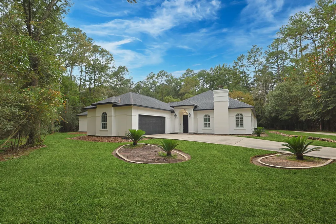
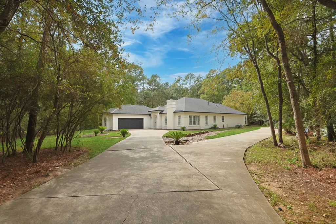
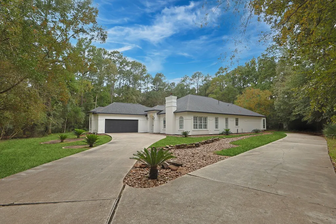
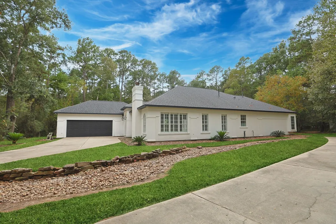
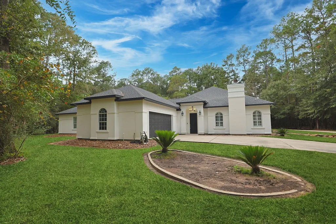
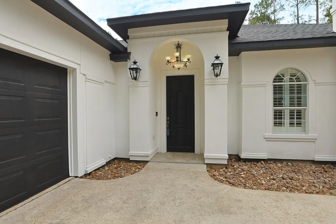
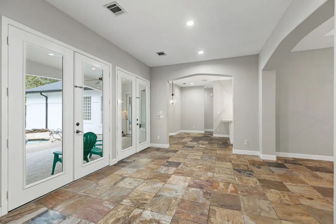
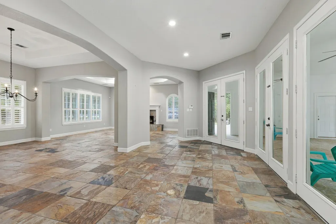
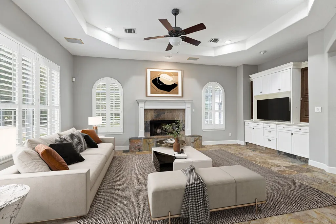
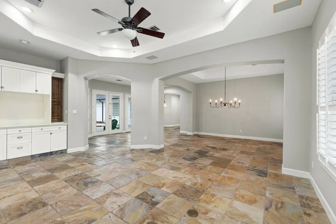
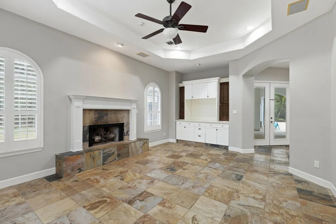
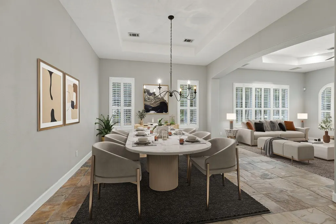
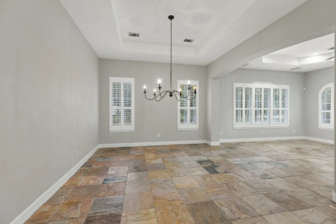
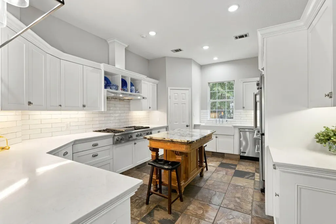
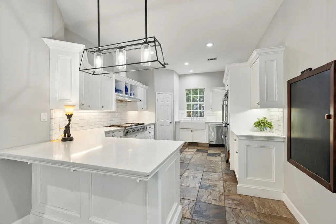
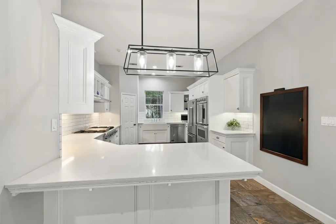
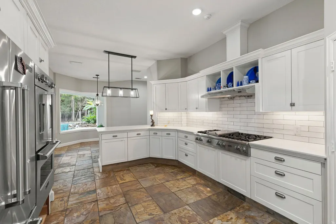
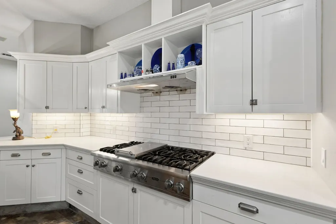
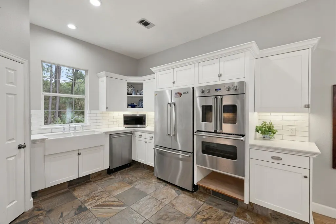
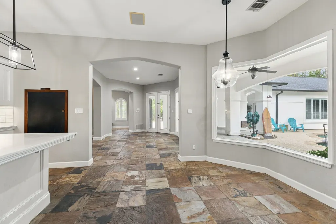
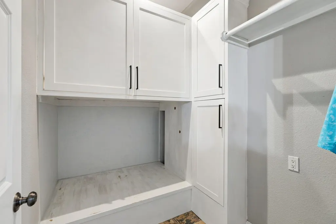
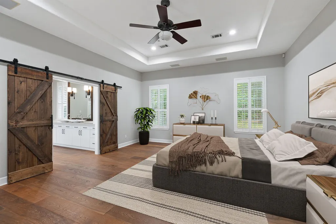
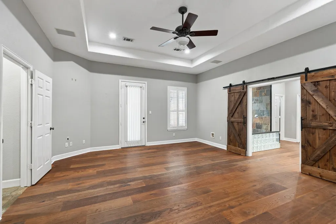
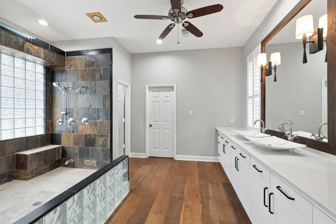
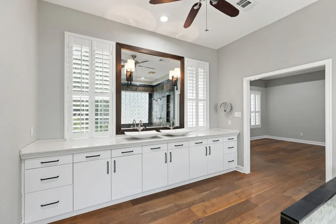
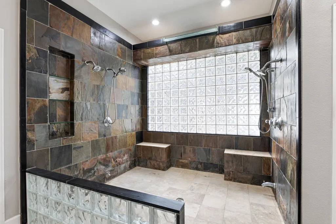
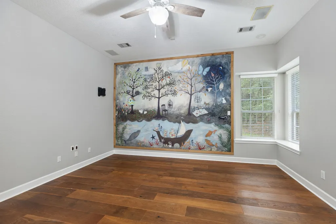
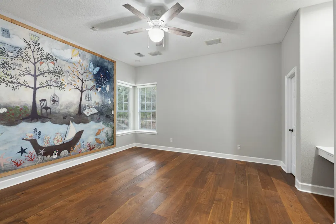
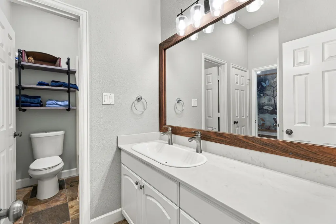
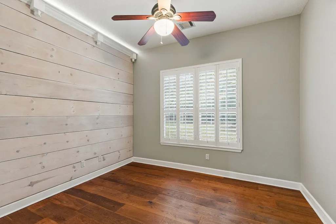
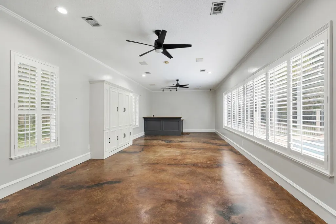
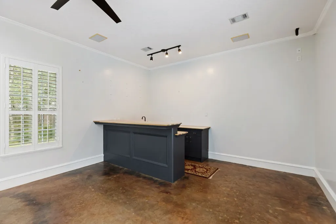
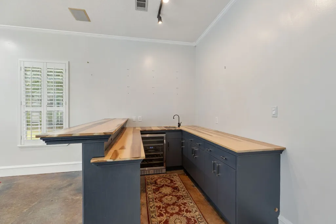
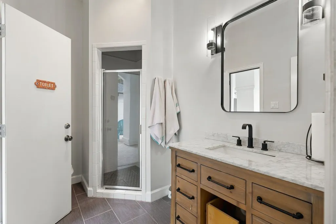
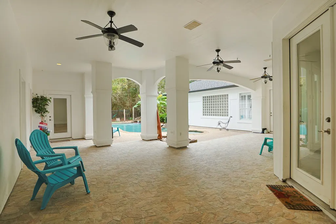
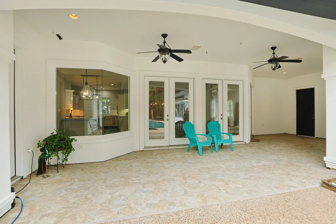
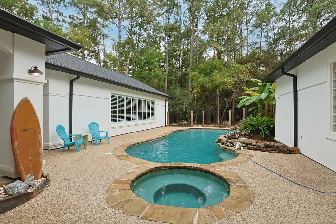
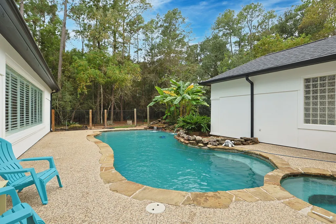
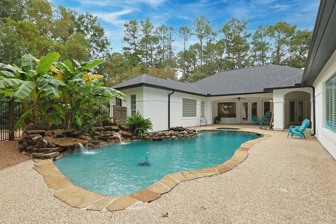
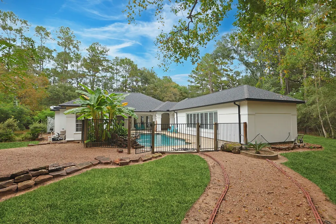
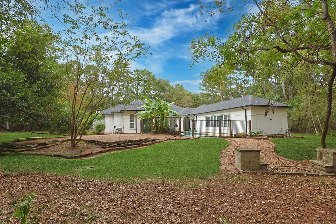
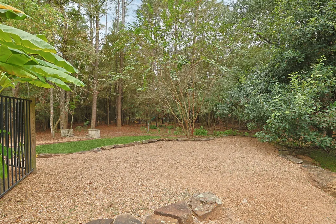
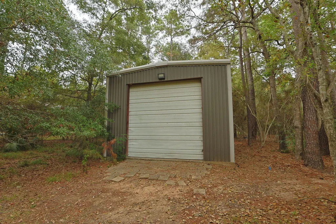
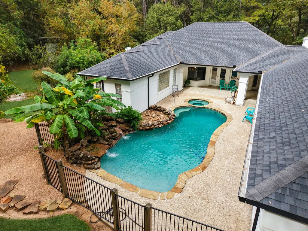
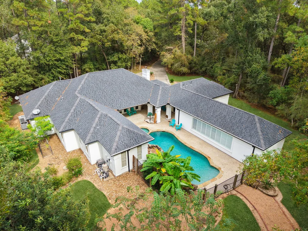
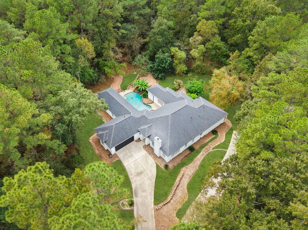
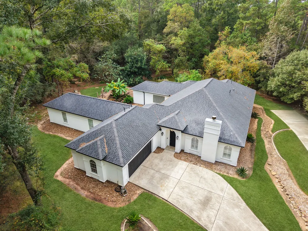
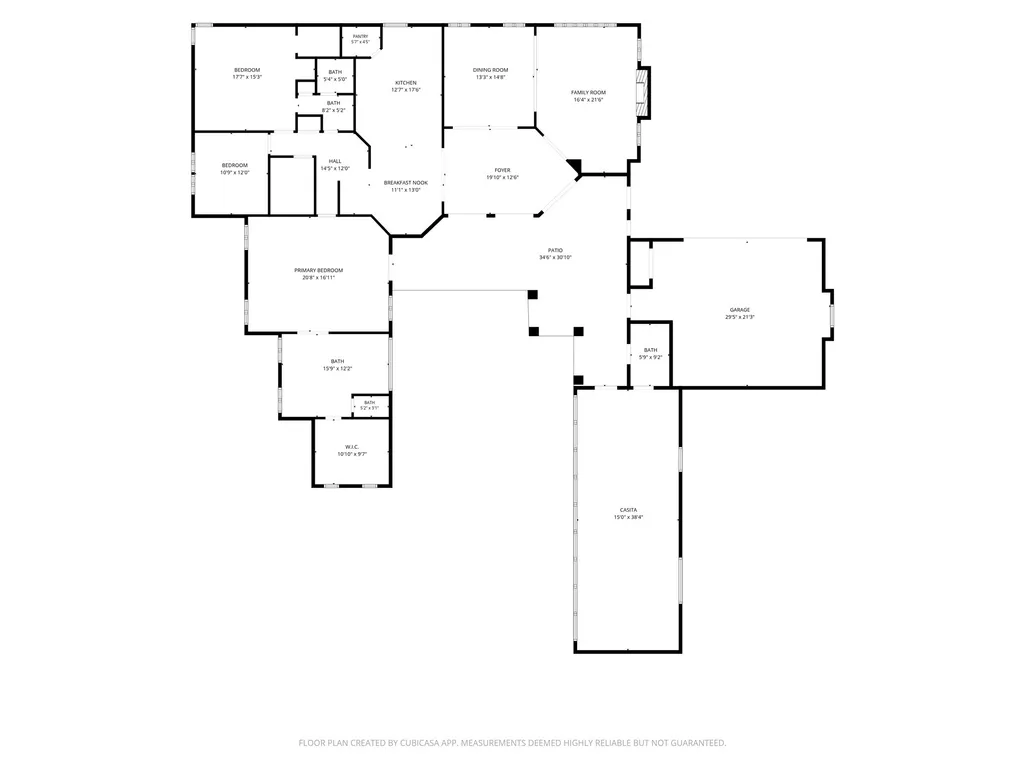
Nestled on a beautiful 2-acre wooded lot in the highly desirable golf course community of Lake Windcrest, this gorgeous custom home is located on a peaceful cul-de-sac. The home welcomes you through a private courtyard where a stunning pool, spa, & waterfall create your own secluded oasis. The home surrounds the pool/spa on three sides, providing privacy and a resort-like atmosphere. An abundance of windows & doors creates a bright, open feel and provides beautiful views of the surrounding property. The chef-inspired kitchen features premium Viking appliances & a walk-in pantry. The primary suite is highlighted by an oversized walk-in shower with a stunning waterfall feature. Slate floors in living areas & wood in bedrooms. Plantation shutters add privacy throughout the home. The detached casita provides incredible flexibility, featuring a Murphy bed & kitchenette. The 30' x 20' metal workshop provides ample room for lawn equipment, woodworking, projects, or additional storage.
| Elementary School | Middle School | High School |
|---|---|---|
| BEAR BRANCH ELEMENTARY SCHOOL (MAGNOLIA) Elementary School | MAGNOLIA PARKWAY JUNIOR HIGH Middle School | MAGNOLIA HIGH SCHOOL High School |
| Price History | |
|---|---|
| 10/3/2026 | Listed $848,900 |
General Features
| Country | US |
|---|---|
| Sewer | Aerobic Septic,Septic Tank |
| Heating | Central,Gas |
| Cooling | Central Air,Electric |
| Roof | Composition |
| Appliances | Dishwasher,Electric Oven,Gas Cooktop,Disposal,Microwave,Refrigerator |
| HOA Fee | 950 |
| Garage Spaces | 2 |
| Patio/Porch Features | Covered,Deck,Patio |
| Architectural Style | Traditional |
| Pool Features | Gunite,Heated,In Ground,Pool/Spa Combo |
| Security Features | Smoke Detector(s) |
| Construction Materials | Stucco |
| Year Built | 2000 |
| Stories Count | 1 |
| Levels | One |
| Property Subtype | Detached |
| Tax Year | 2026 |
| Community Features | Golf |
| Assoc Fee Paid Per | Annually |
| County | Montgomery |
| New Construction | false |
| Property Type | Residential |
| Association Amenities | Golf Course,Horse Trails,Picnic Area,Playground,Park |
| HOA | true |
| Energy Efficient | Thermostat |
| Subdivision Name | Lake Windcrest 01 |
| Garage Y/N | true |
| Other Structures | Garage Apartment,Workshop |
| Total Rooms | 9 |
| Full Baths | 3 |
| Status | Active |
| Directions | From I-45 head West on 1488, left on Crestlake Blvd., right on Crestwater Circle, right on Melany Meadows, left on Edgewater Drive, right on Sea Mist. Follow Sea Mist to the end of the cul de sac and house is on the left. |
| ModificationTimestamp | 2026-11-05T14:05:55.903-00:00 |
| High School | MAGNOLIA HIGH SCHOOL |
| City | Magnolia |
| Association Name | Lake Windcrest POA/Goodwin & Co. |
| High School District | 36 - Magnolia |
| MLS Area | 15 |
| Lot Size Units | Square Feet |
| Elementary School | BEAR BRANCH ELEMENTARY SCHOOL (MAGNOLIA) |
| Tax Annual Amount | 11666 |
| Middle/Junior High School | MAGNOLIA PARKWAY JUNIOR HIGH |
| MLS Area Minor | Magnolia/1488 East |
| Lease Considered Y/N | false |
| Virtual Tour | https://photos.rockbait.com/videos/01a19cc3-cf18-7042-aff9-9094560519cb?v=14 |
| Standard Status | Active |
| Middle/Junior School District | 36 - Magnolia |
| Elementary School District | 36 - Magnolia |
| Year Built Source | Public Records |
| PostalCity | Magnolia |
| Legal Description | LAKE WINDCREST 01, BLOCK 4, LOT 74 |
Interior Features
| Interior Amenities | All Bedrooms Down,Breakfast Bar,Double Vanity,Shower Only,Tub Shower,Walk-In Pantry,Ceiling Fan(s),Programmable Thermostat |
|---|---|
| Flooring | Slate,Tile,Wood |
| Total Fireplaces | 1 |
| Fireplace Features | Gas Log |
| Air Conditioning Y/N | true |
| Heating Y/N | true |
| Fireplace Y/N | true |
| Laundry Features | Washer Hookup,Electric Dryer Hookup,Gas Dryer Hookup |
| Total Bedrooms | 3 |
| Room Type | Breakfast Room/Nook,Den,Dining Room,Guest Quarters,Living Room,Utility Room |
| LivingAreaSource | Appraiser |
| Total Baths | 3 |
| Bedrooms Possible | 4 |
Exterior Features
| Exterior Amenities | Covered Patio,Fence,Irrigation Sprinklers,Patio |
|---|---|
| Fencing | Back Yard |
| Parking Features | Garage,Workshop in Garage |
| Lot Features | Cul-De-Sac,Near Golf Course,Wooded |
| Water Source | Public |
| Lot Size Area | 87120 |
| Foundation Details | Slab |
| Building Area Total | 3149 |
| Lot Size Acres | 2 |
| Lot Size Source | Appraiser |
| Private Pool | true |
Amenities
- Foreclosure
- Views
- Short Sale
- New Construction
- Adult 55+
- Lease To Own
- No HOA Fees
- Furnished
- Primary On Main
- Air Conditioning
- Seller Finance
- Green
- Fixer Upper
- Horse
- Golf
- Fireplace
- Deck
- Garage
- Basement
- Pool
Property vs Single Family Average in 77354
Price
Taxes
Year Built
 The information being provided by Houston Association of REALTORS, Inc. is for the consumer's personal, non-commercial use and may not be used for any purpose other than to identify prospective properties consumers may be interested in purchasing. Any information relating to real estate for sale referenced on this web site comes from the Internet Data Exchange (IDX) program of the Houston Association of REALTORS, Inc. This web site may reference real estate listing(s) held by a brokerage firm other
